Slater Design Office
Located on Mespil Road in Dublin, Slater Designs' new studio reimagines the traditional workplace as a flexible environment designed around creativity, collaboration and connection. Across more than 250 square metres and three floors, the studio brings together working areas, client spaces, social areas and flexible outdoor environments.
The design places a strong emphasis on creating a seamless relationship between the interior and exterior, with carefully selected materials helping to connect the different areas of the studio.
Eterna Mixed Beige was selected for its warm, neutral tones and understated stone-inspired appearance. The natural character of the surface provides a refined backdrop for the contemporary studio while introducing texture and warmth to the overall material palette.
The suitability of the material for both internal and external applications was particularly important to the design, allowing the same finish to continue across different areas of the project and creating a consistent visual language throughout the studio.
One of the defining features of the project is the relationship between the internal and external spaces. Eterna Mixed Beige was used across both areas, creating a continuous material finish that connects the interior with the outdoor spaces.
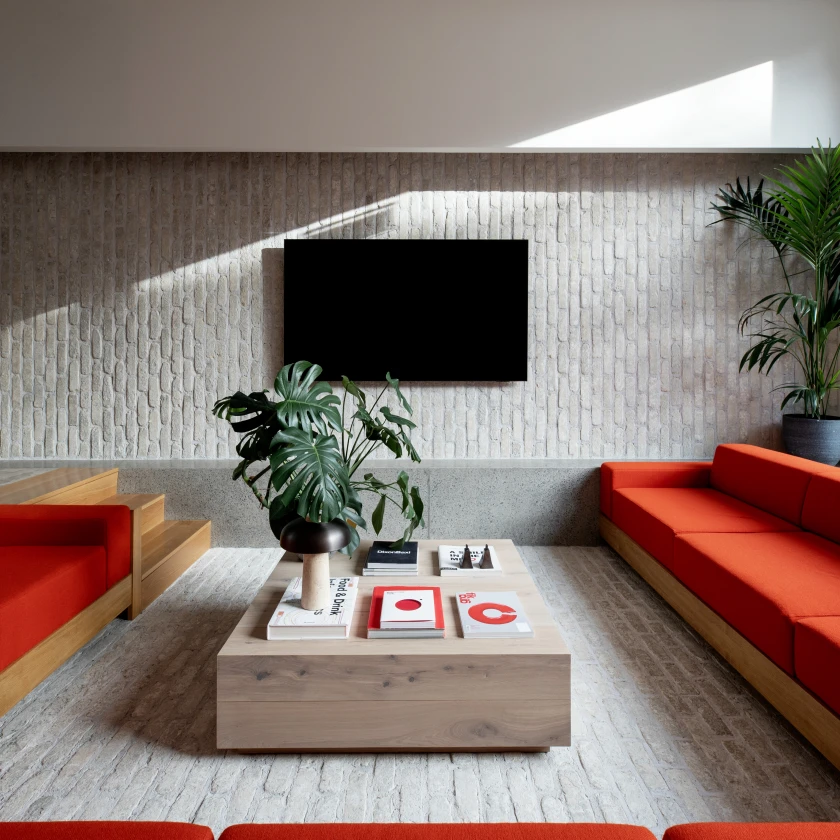
On the lower ground floor, the studio incorporates an internal courtyard, sunken lounge, social kitchen, project room and south-facing garden. The continuation of the same floor finish across the ground floor and outdoor areas creates a seamless transition between these spaces, reinforcing the flexible and connected approach to the workplace.
The neutral, stone-inspired character of Eterna Mixed Beige complements the contemporary furniture, architectural detailing and landscaping, while its consistent use across the internal and external areas helps the different zones feel connected.
The completed Slater Design Office creates a modern and flexible workplace that moves away from the traditional fixed office environment. The use of Eterna Mixed Beige throughout the internal and external areas helps to unify the different spaces, creating a strong sense of continuity across the studio.
The result is a sophisticated yet welcoming environment where material selection plays an important role in connecting working, social and outdoor spaces. The project demonstrates how a considered tile specification can help shape the atmosphere and functionality of a contemporary workplace.